
Kitchen
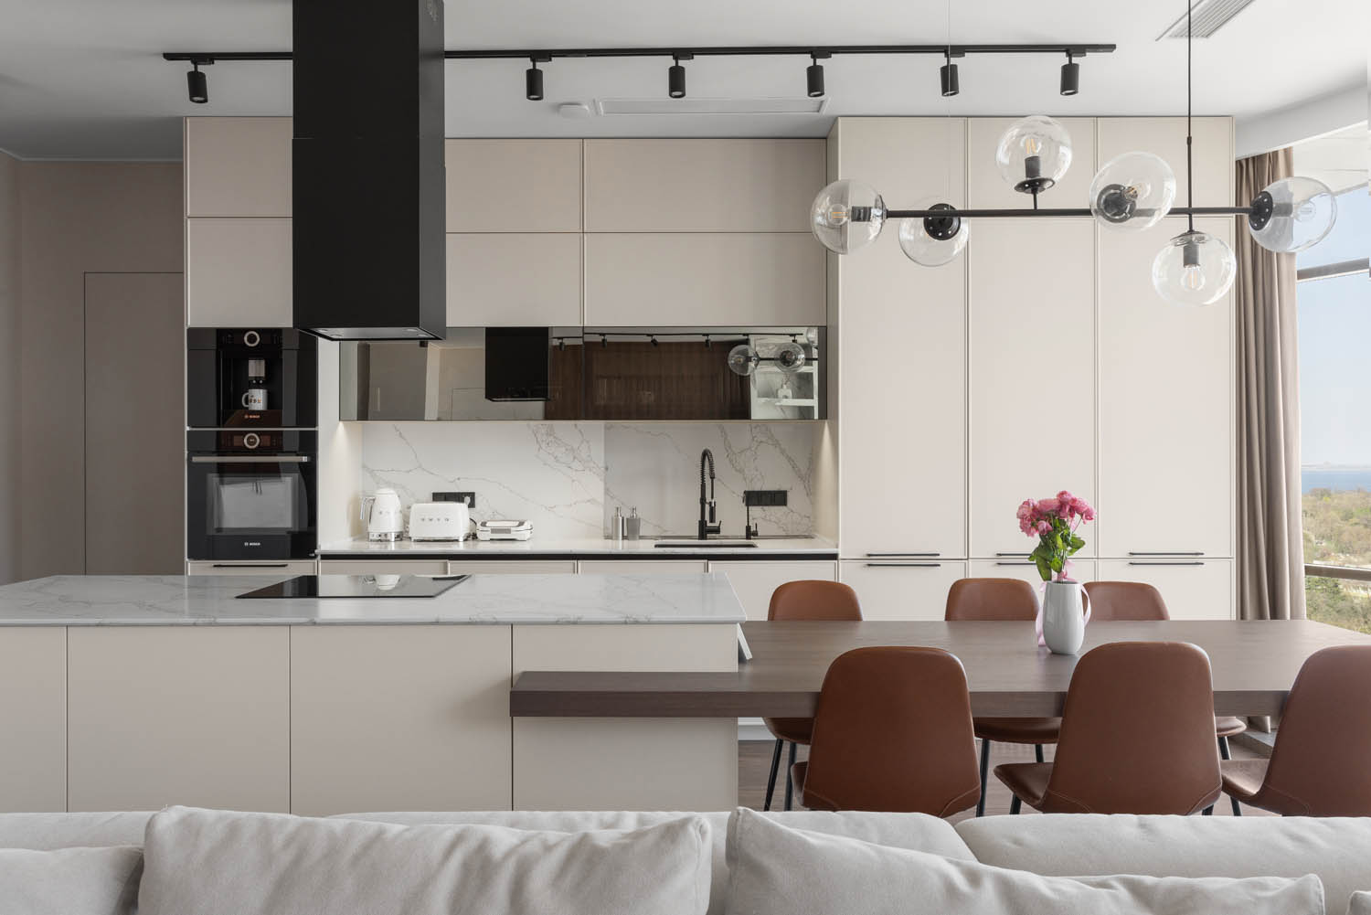
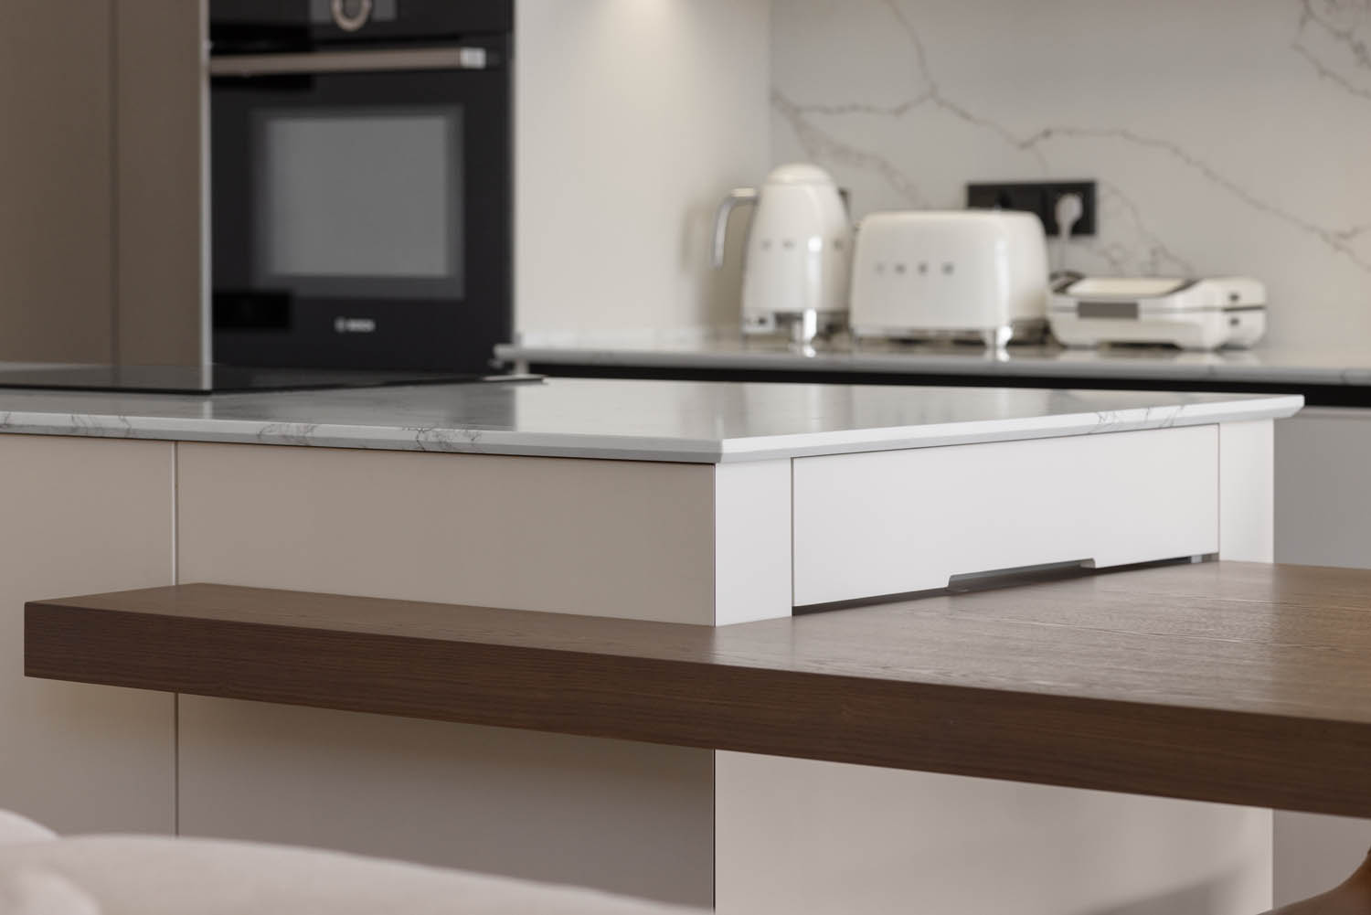
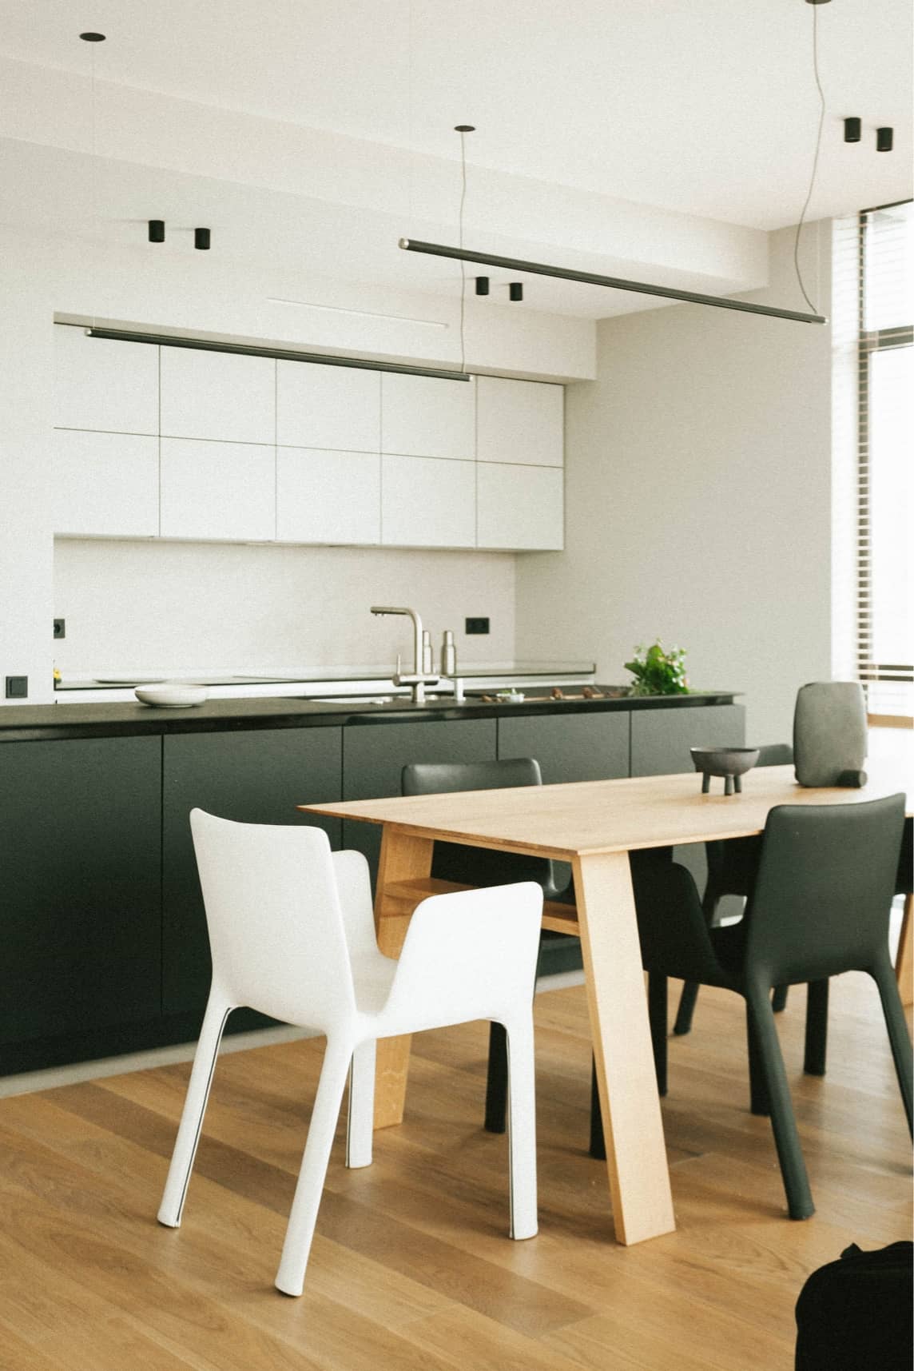
Designed according to the “kitchen triangle” principle, this space ensures the convenient placement of storage, preparation, and cooking zones. The key feature is the island — not only highly functional (with concealed sockets, an additional drawer with a fridge, and a wine cabinet), but also a social hub, allowing the hosts to remain at the heart of activity. Thanks to its generous depth, the back of the island serves as extra storage. MDF cabinetry, automatic opening mechanisms, and minimal gaps without filler panels lend the kitchen a clean, contemporary look.
Walk-in Wardrobe
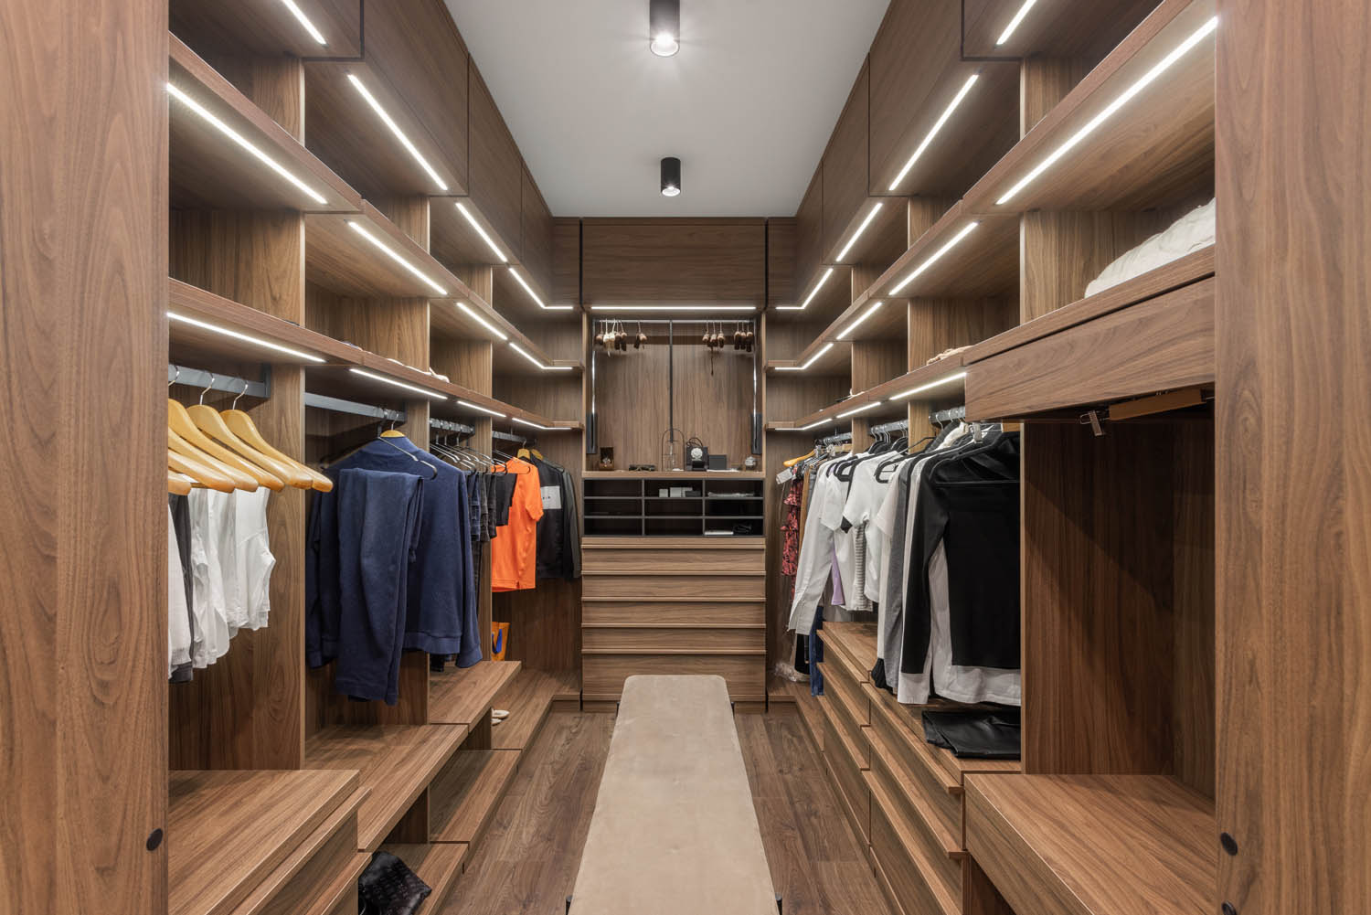
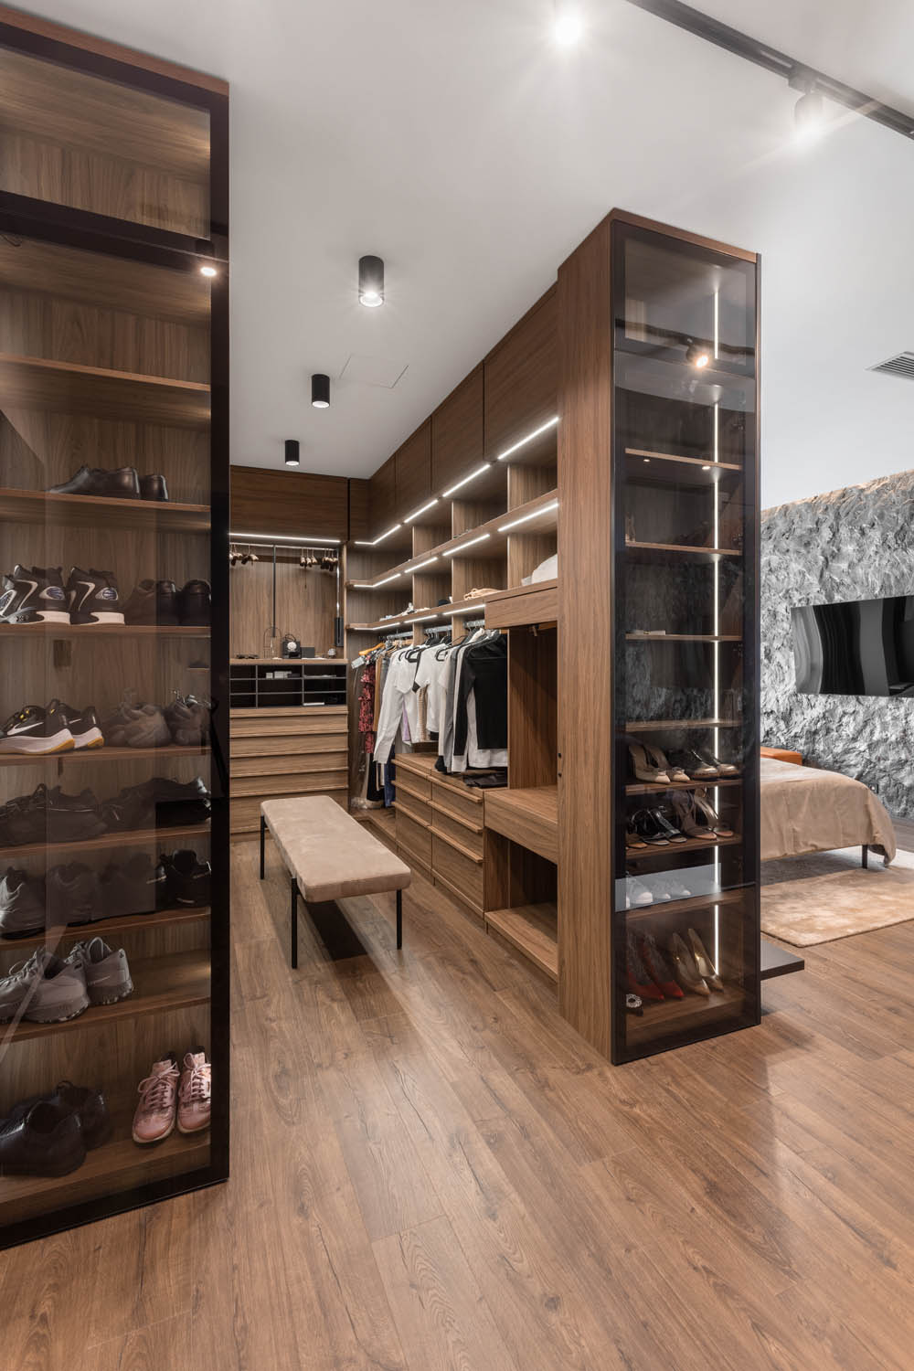
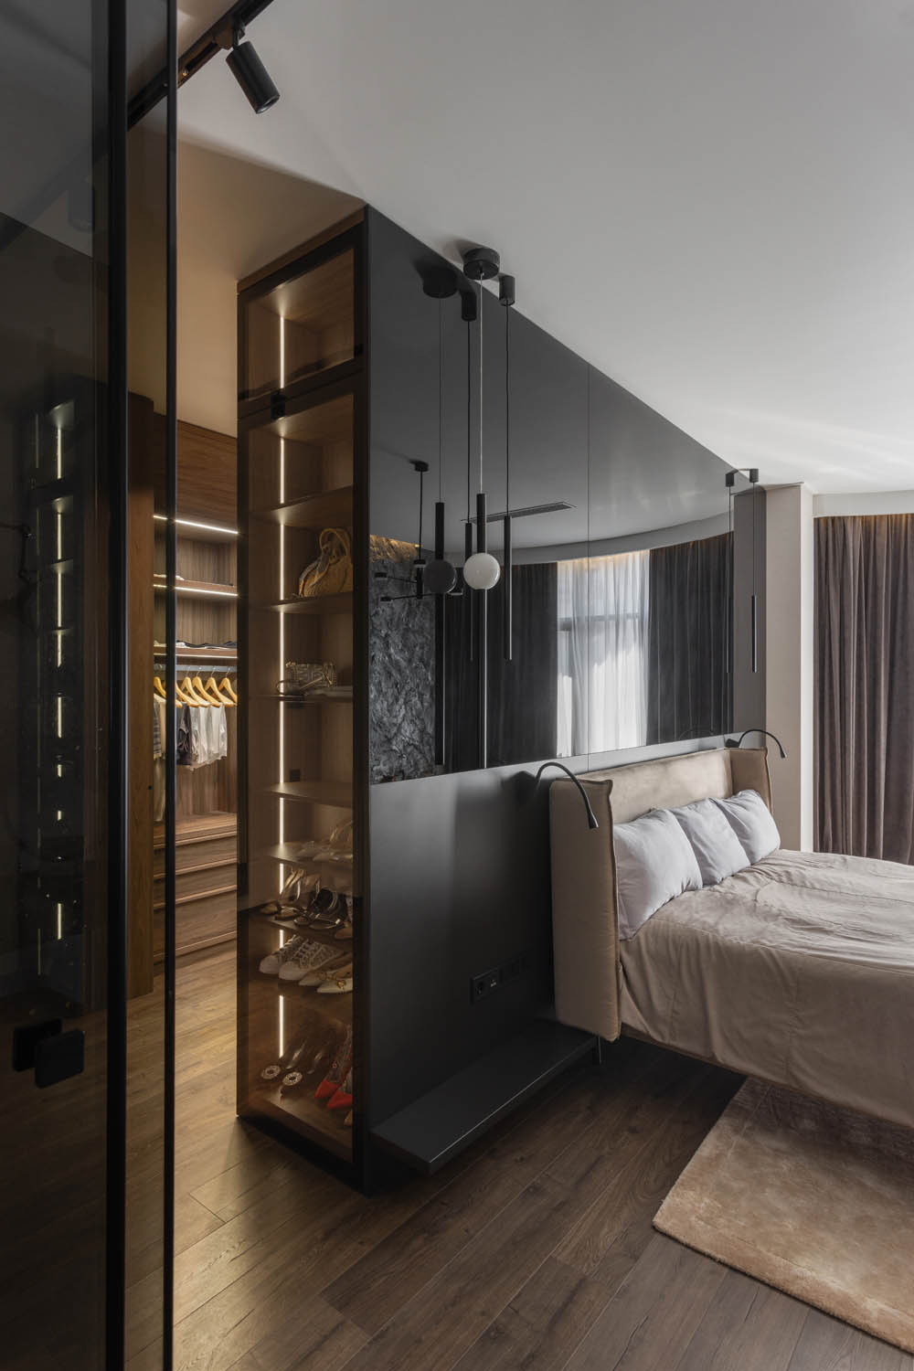
If maintaining an open-plan feel is important to you, this solution is ideal. The wardrobe not only organises storage but also subtly zones the bedroom space. Designed for two users, it’s divided into men’s and women’s sections. Robust Egger chipboard shelving emphasises the scale, while shoe displays with tinted glass fronts bring a stylish edge. Lighting has been meticulously considered — integrated for shoes, ambient within shelves, and main lighting for overall illumination.