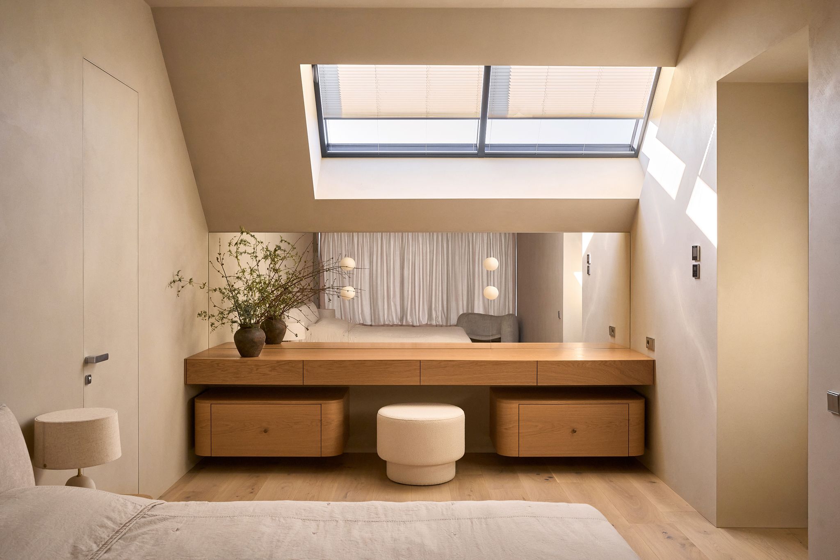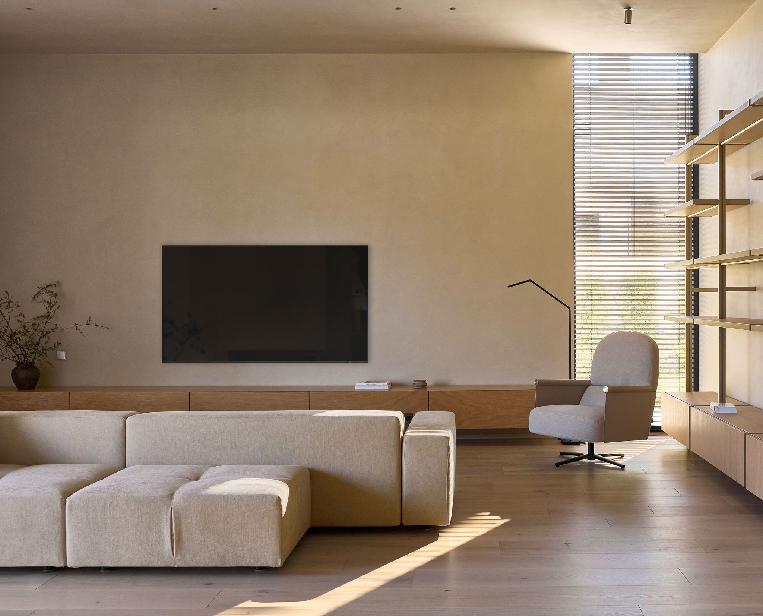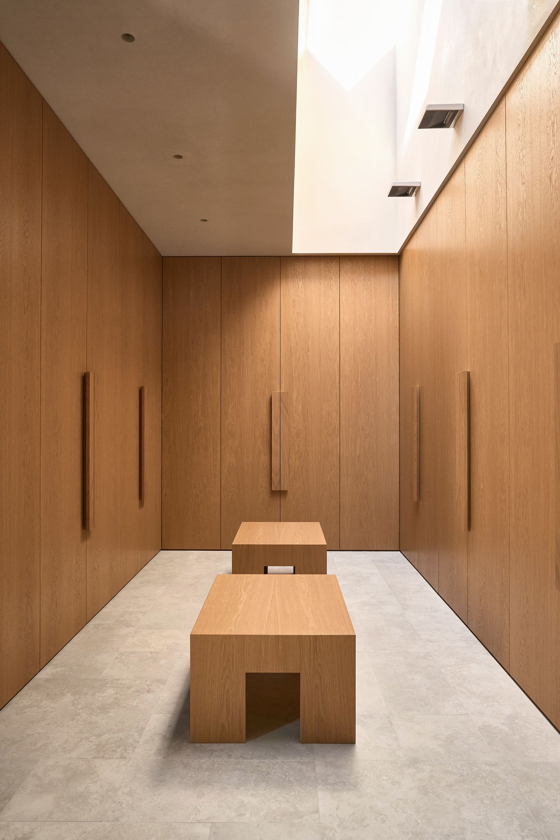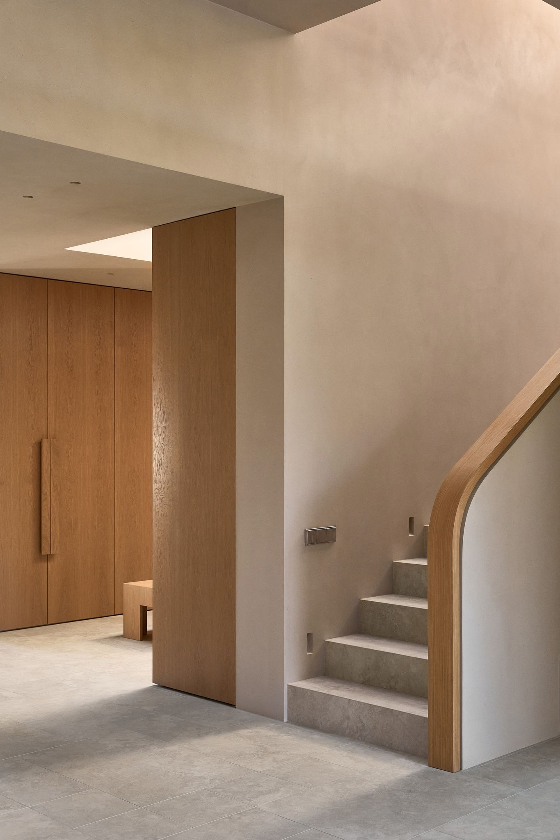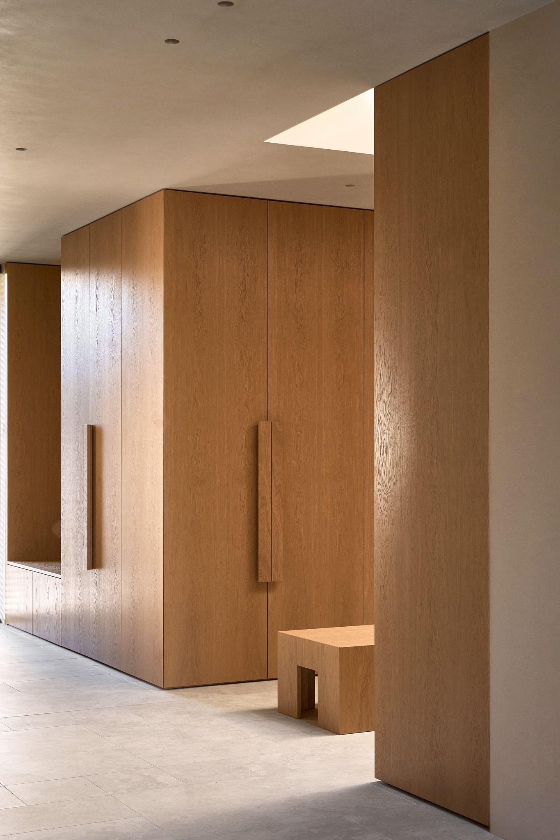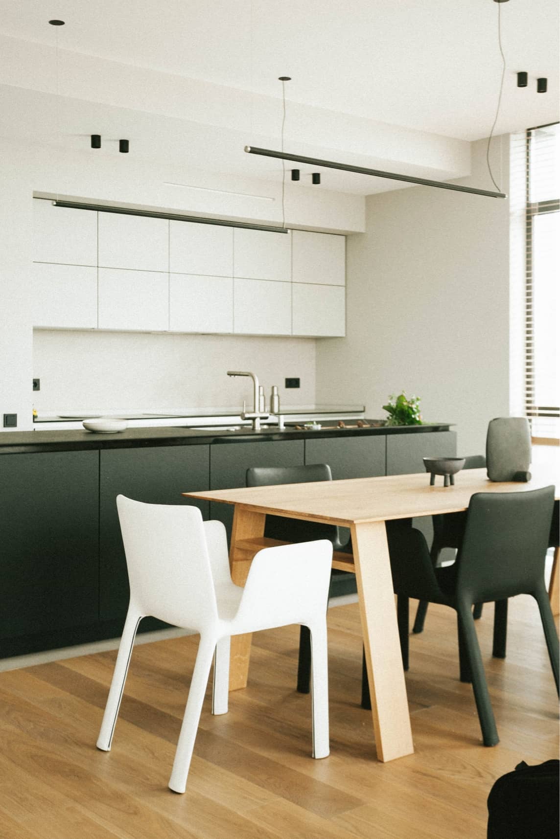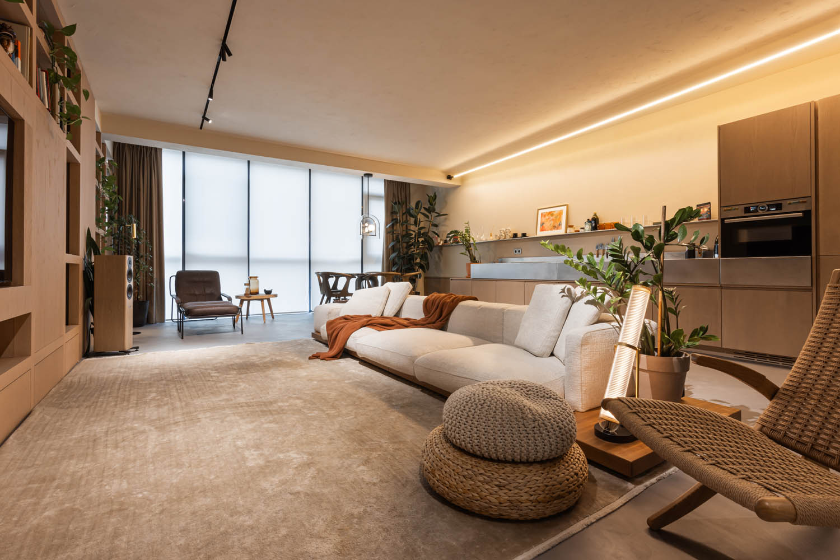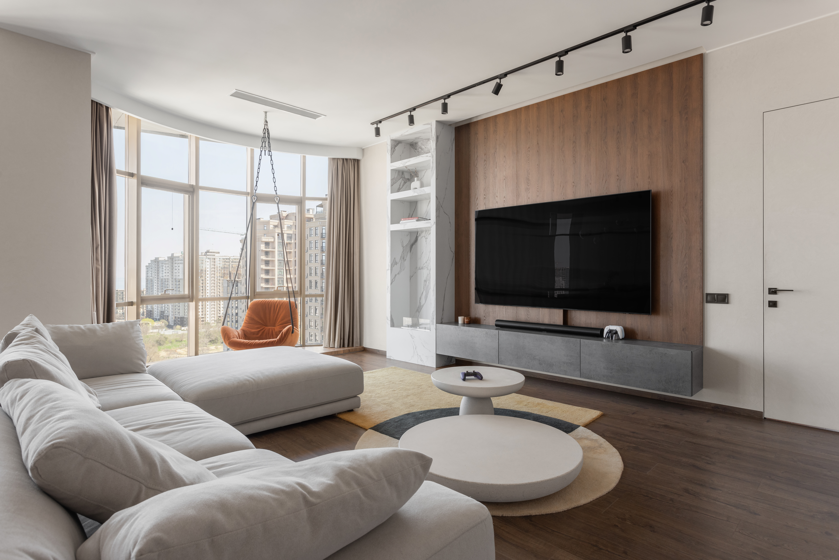

In this project, the key objective was to create a clean, cohesive space free from visual clutter. All elements are crafted from natural veneer, with joints and edges executed at a 45° angle to achieve a precise, monolithic appearance. Minimal gaps between the floor, ceiling and furniture enhance the feeling of a unified architectural structure.
The entrance area is combined with a wardrobe and designed for five users — each zone is individually planned with personal ergonomics in mind, ensuring comfort in everyday use. The wardrobe, located in a complex, irregularly shaped space, is designed as an open system with a carefully considered use of every centimetre. Fabric fronts add an additional layer of softness and tactile quality to the space.
The staircase railing deserves special attention — its complex geometry and seamless flow of texture create a distinctive, almost sculptural element within the interior. In the study, a large reinforced desktop is implemented, following the same design logic of clean lines and 45° joints.
The bedroom is built around soft, curved forms and suspended elements, visually freeing up the floor plane and enhancing the sense of space while maintaining lightness.
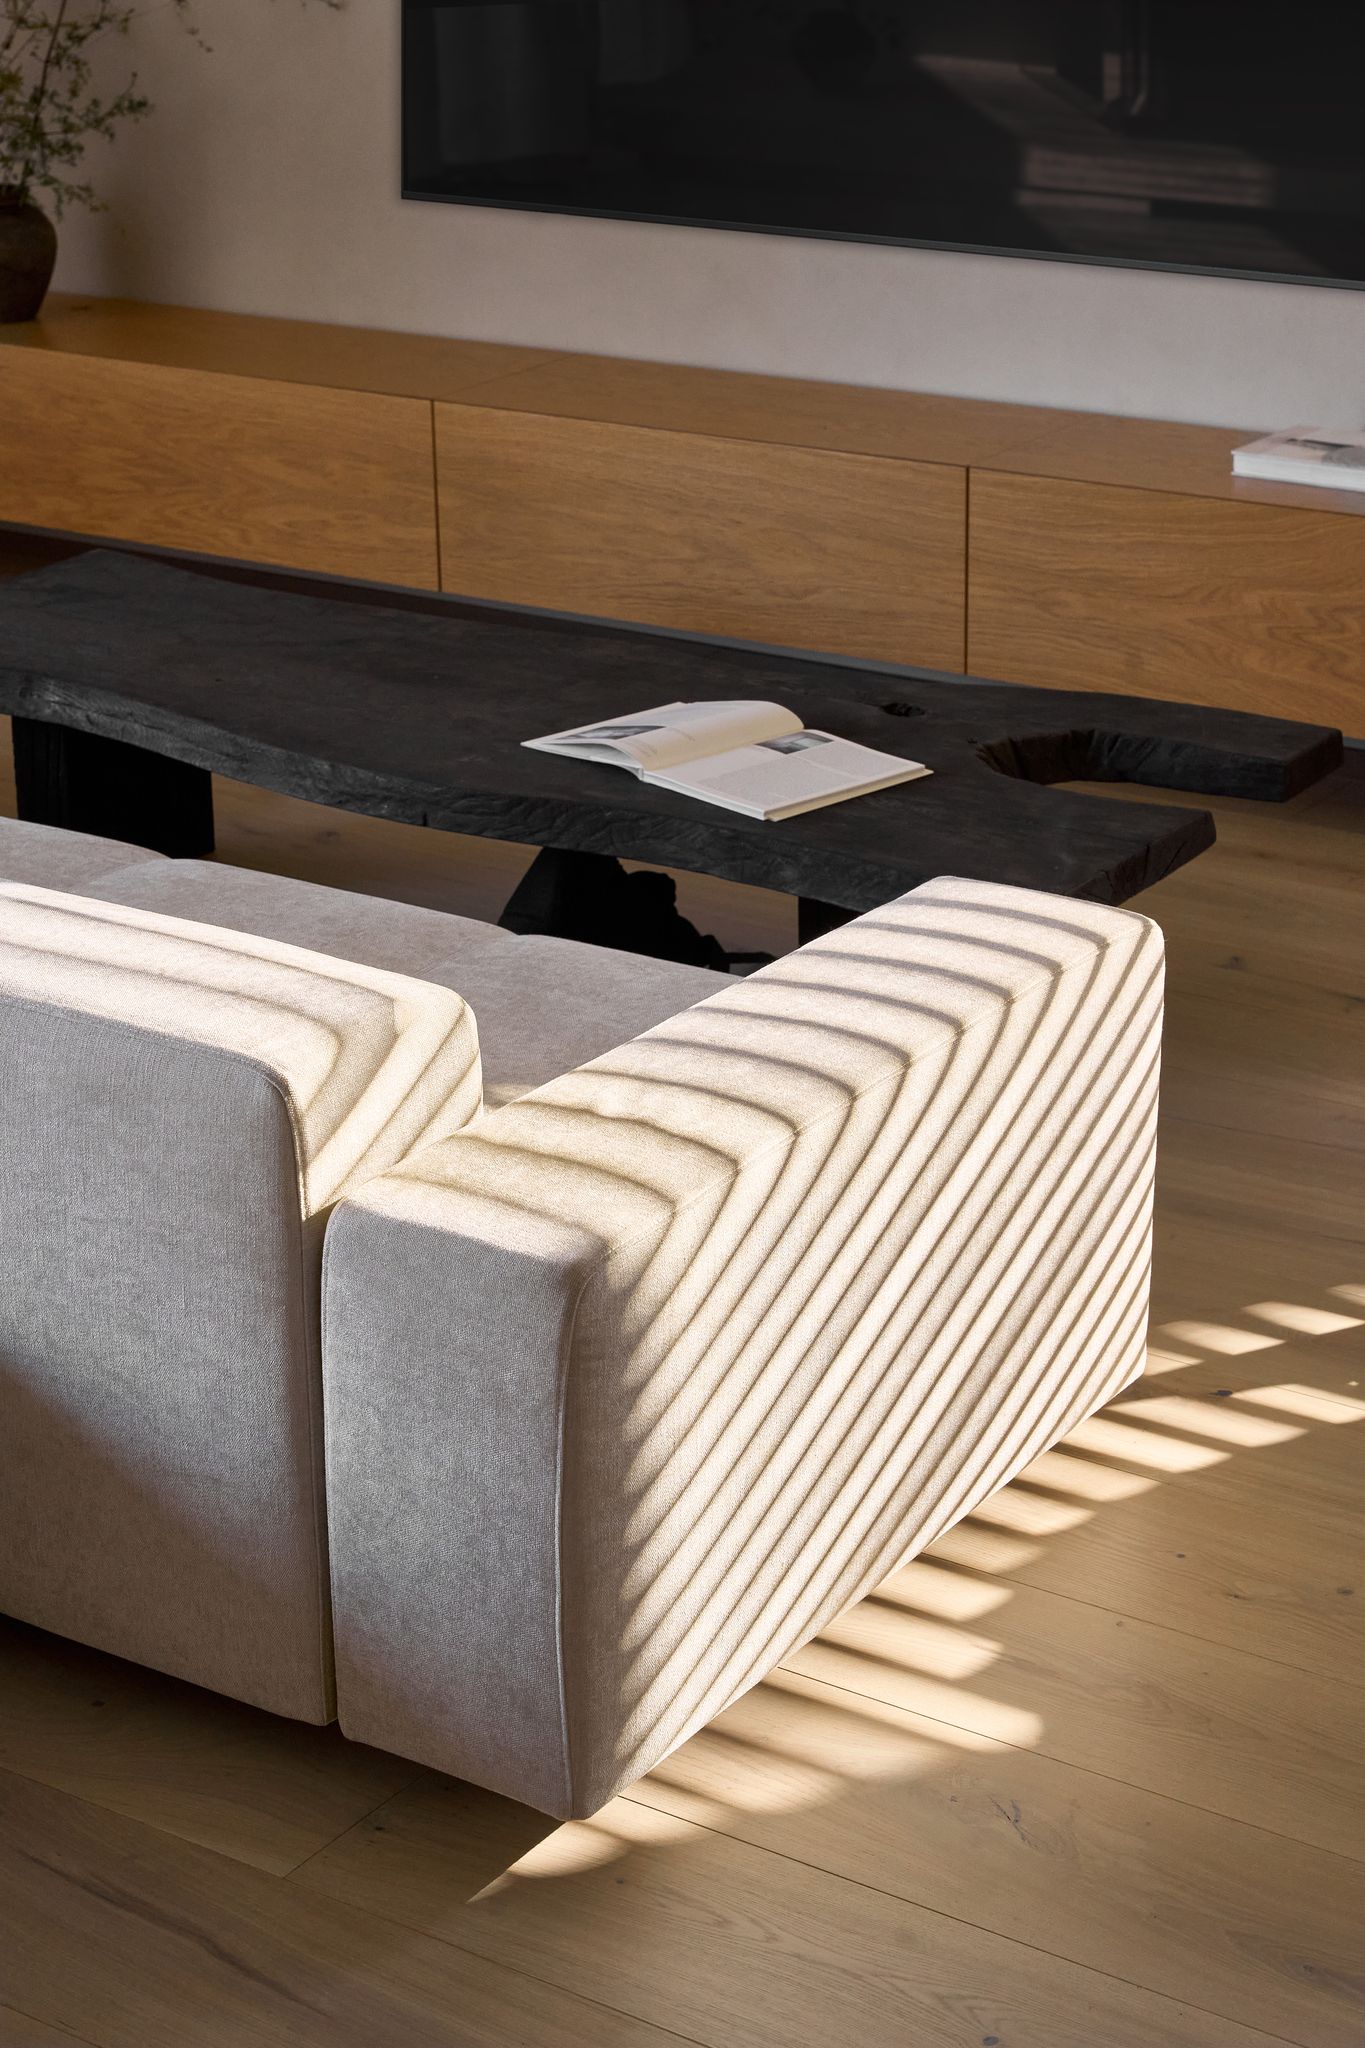
The TV unit is a long, wall-mounted piece featuring a unique veneer pattern and Italian cable-driven mechanisms for opening the fronts.